45 Fuel – Snetterton
Bringing an automotive hospitality concept to life
When Nath approached Urban Interiors to work with him on 45 Fuel, he already had a really clear understanding of the look, feel and identity he wanted to create. Our role wasn’t to reinvent that vision, but to help him visualise it, develop the details and turn his ideas into a cohesive, practical and commercially considered space.
Working collaboratively throughout the project, we created interior visuals that allowed Nath to see how different elements would work together before committing to them. We also provided the practical design knowledge behind the scheme — helping with dimensions, layouts, product specifications and sourcing, as well as identifying solutions and ideas that hadn’t previously been considered.
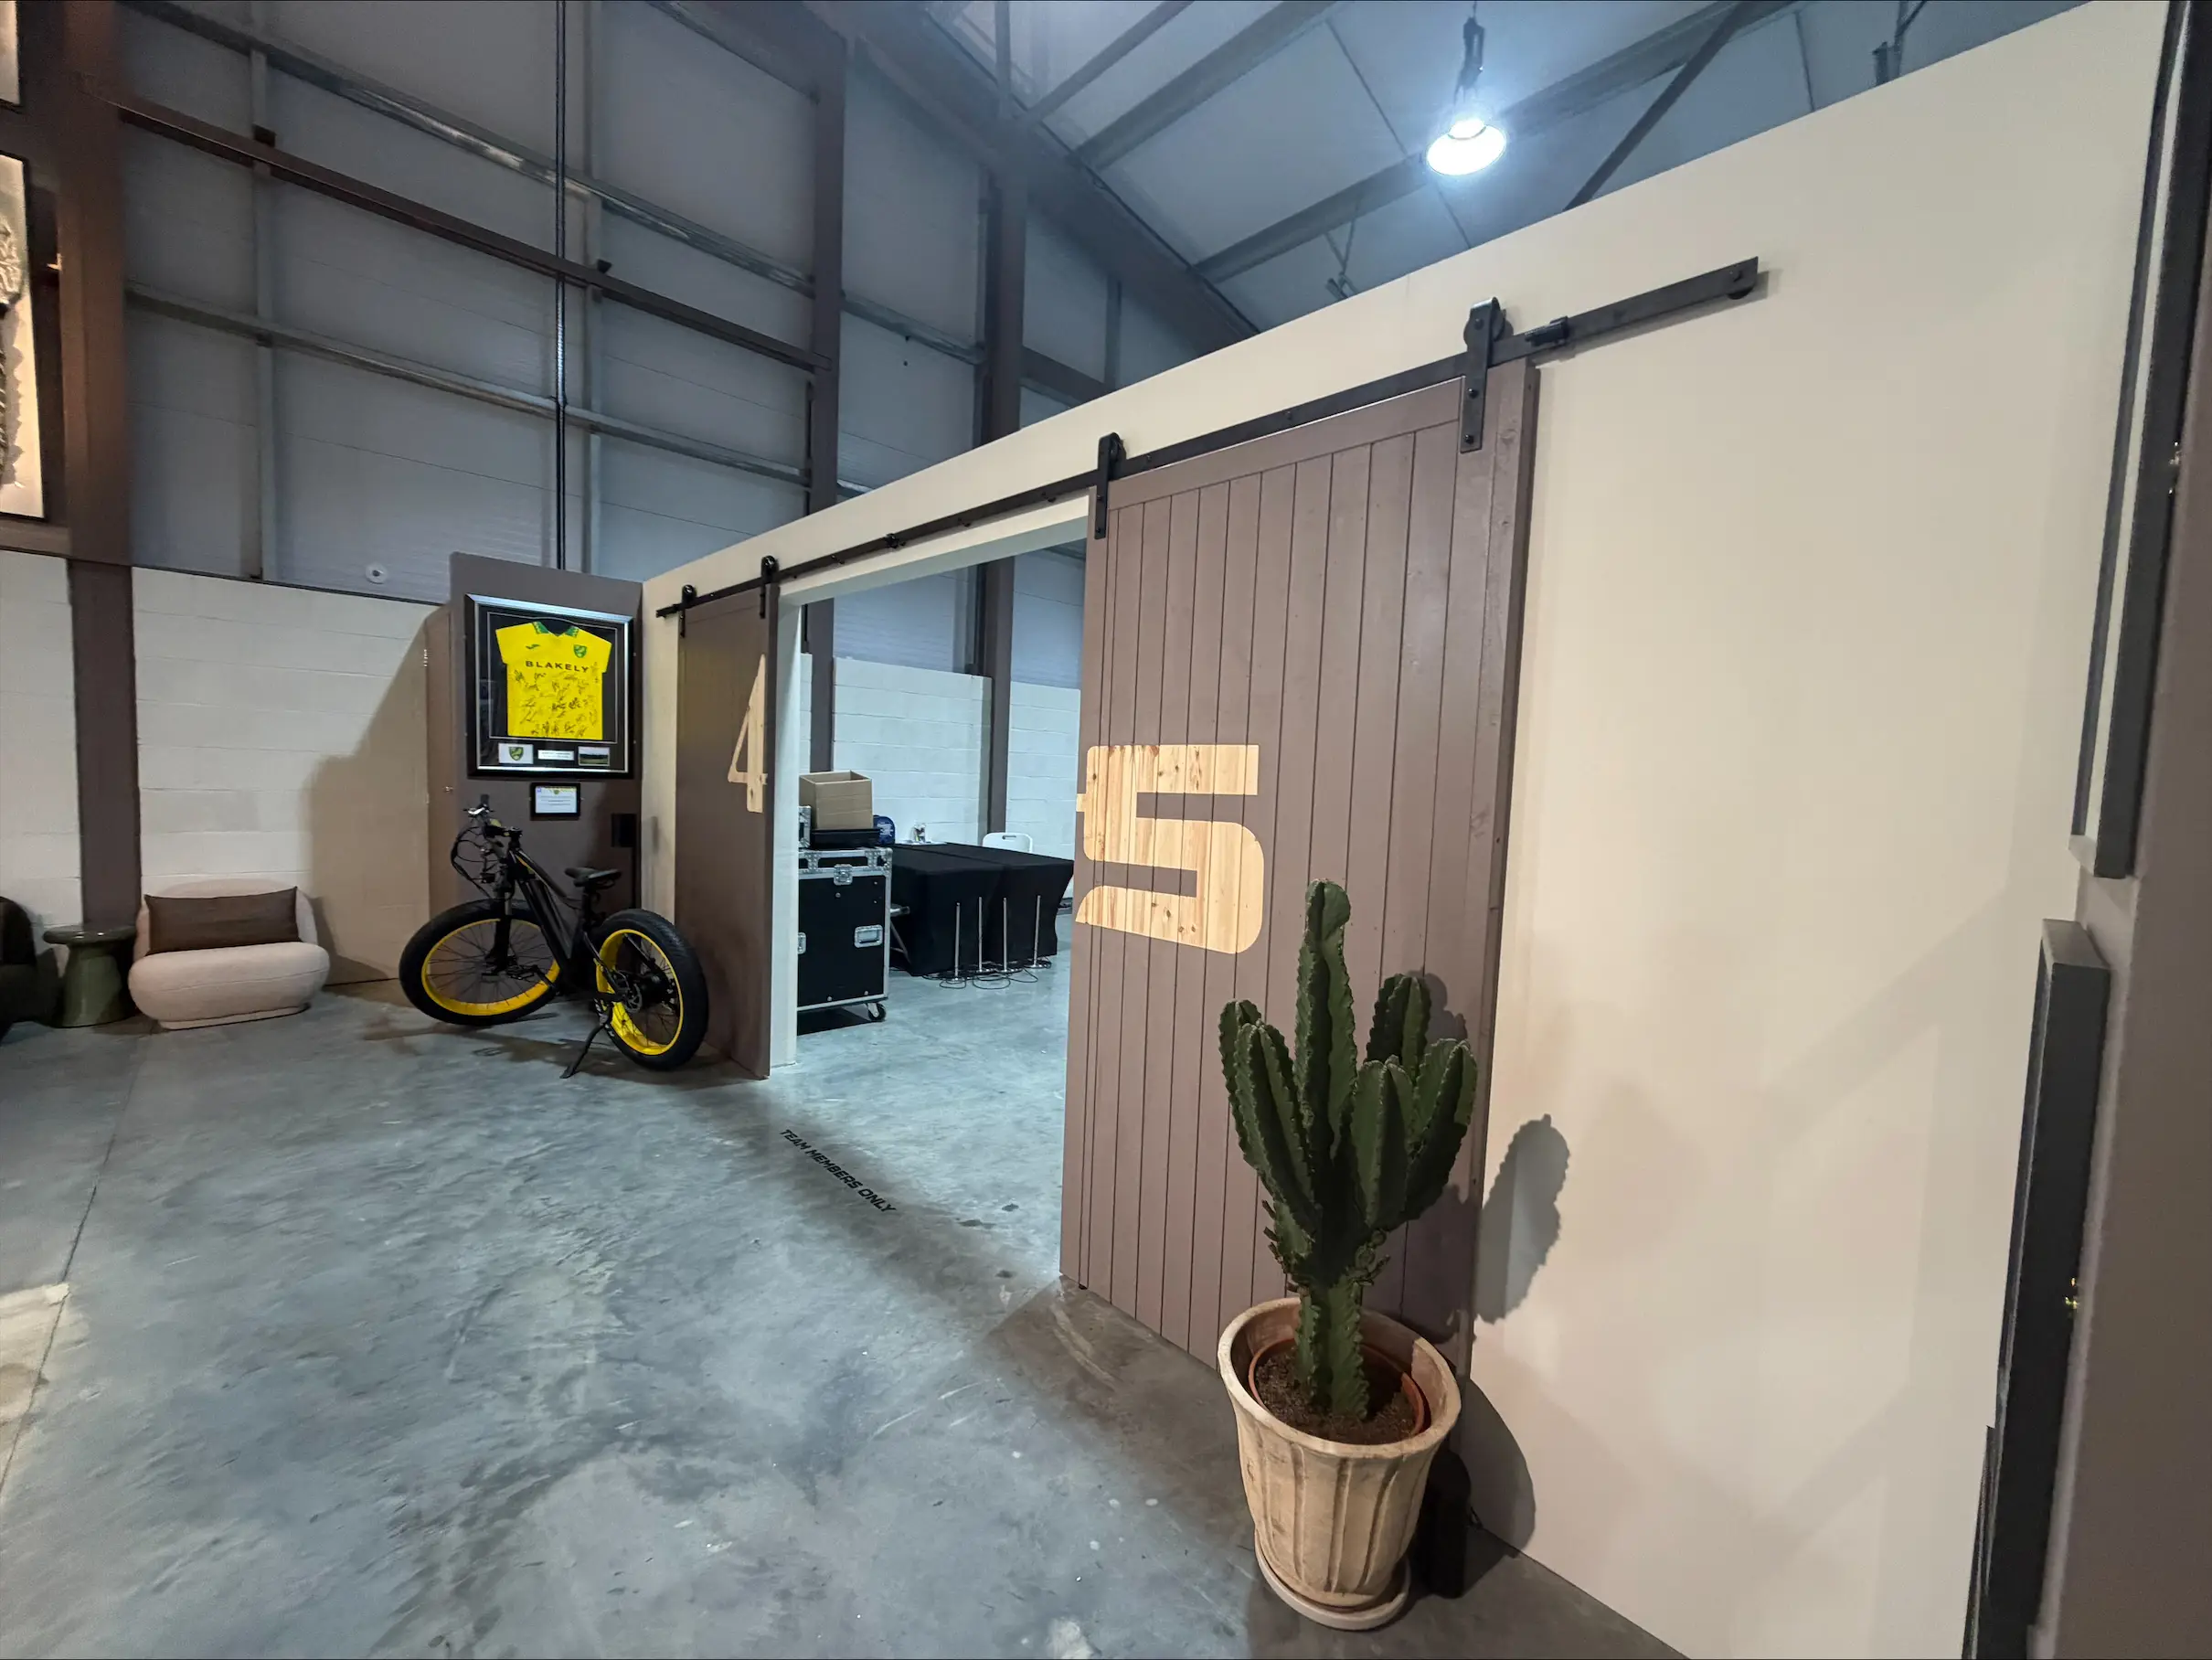
Functionality was particularly important. 45 Fuel needed to work as a hospitality venue while retaining its strong connection to the automotive world. We checked critical dimensions, including ensuring that the proposed door openings would accommodate vehicles entering the building, and made adjustments to elements such as window sizes as the design developed.
Project Gallery
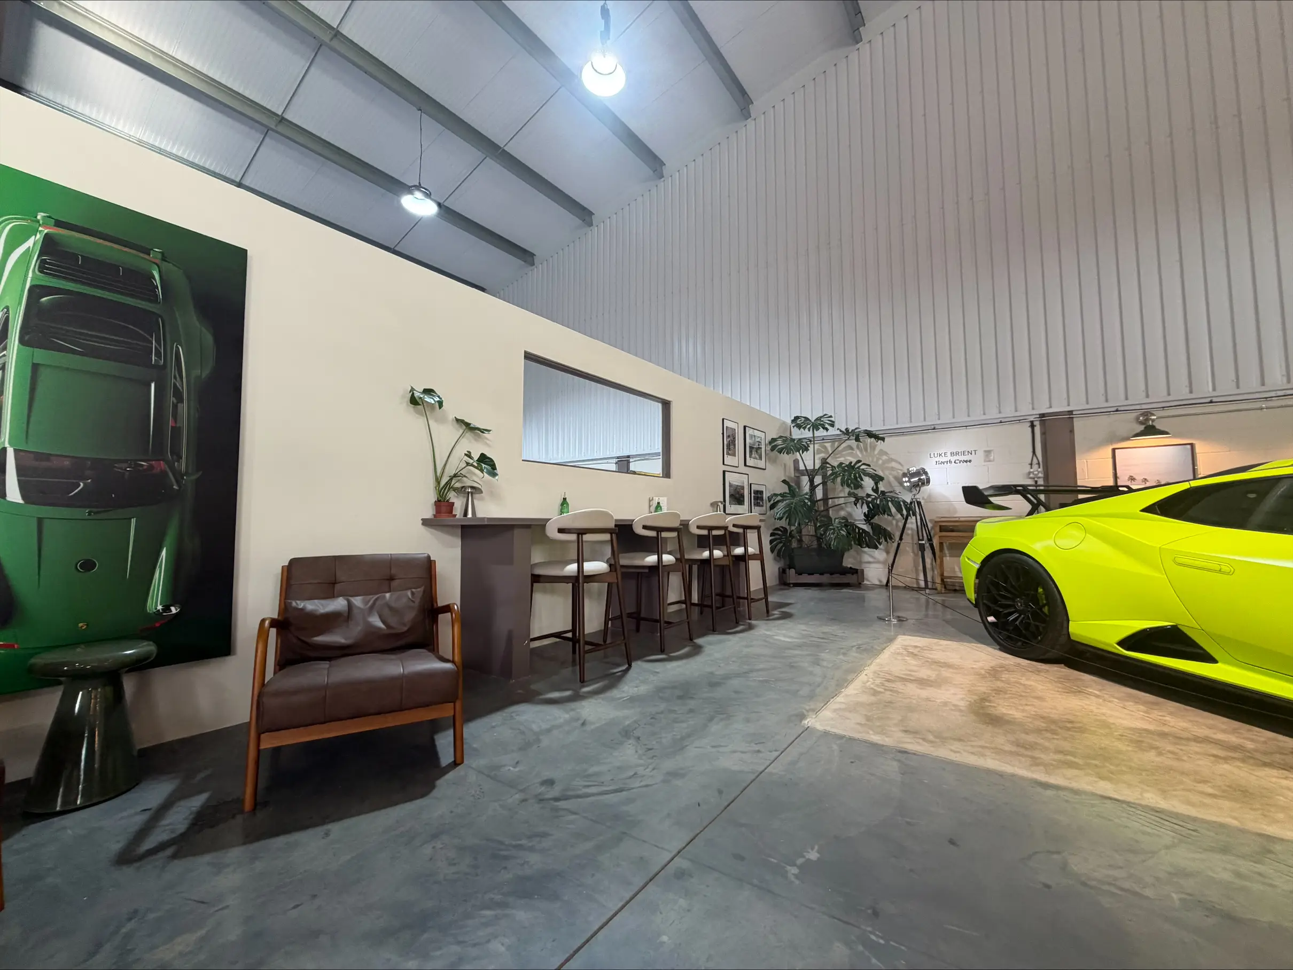
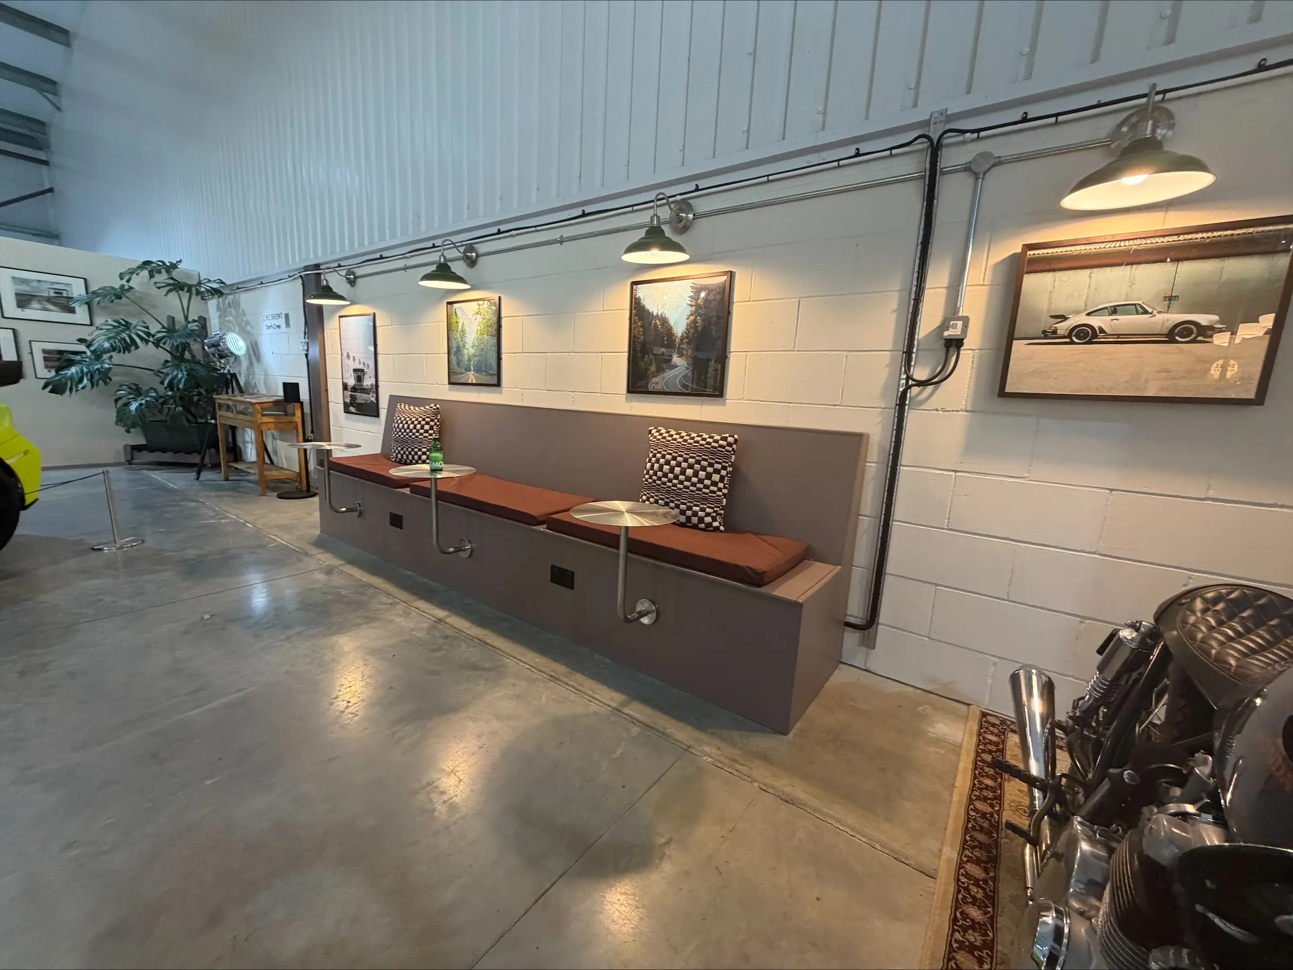
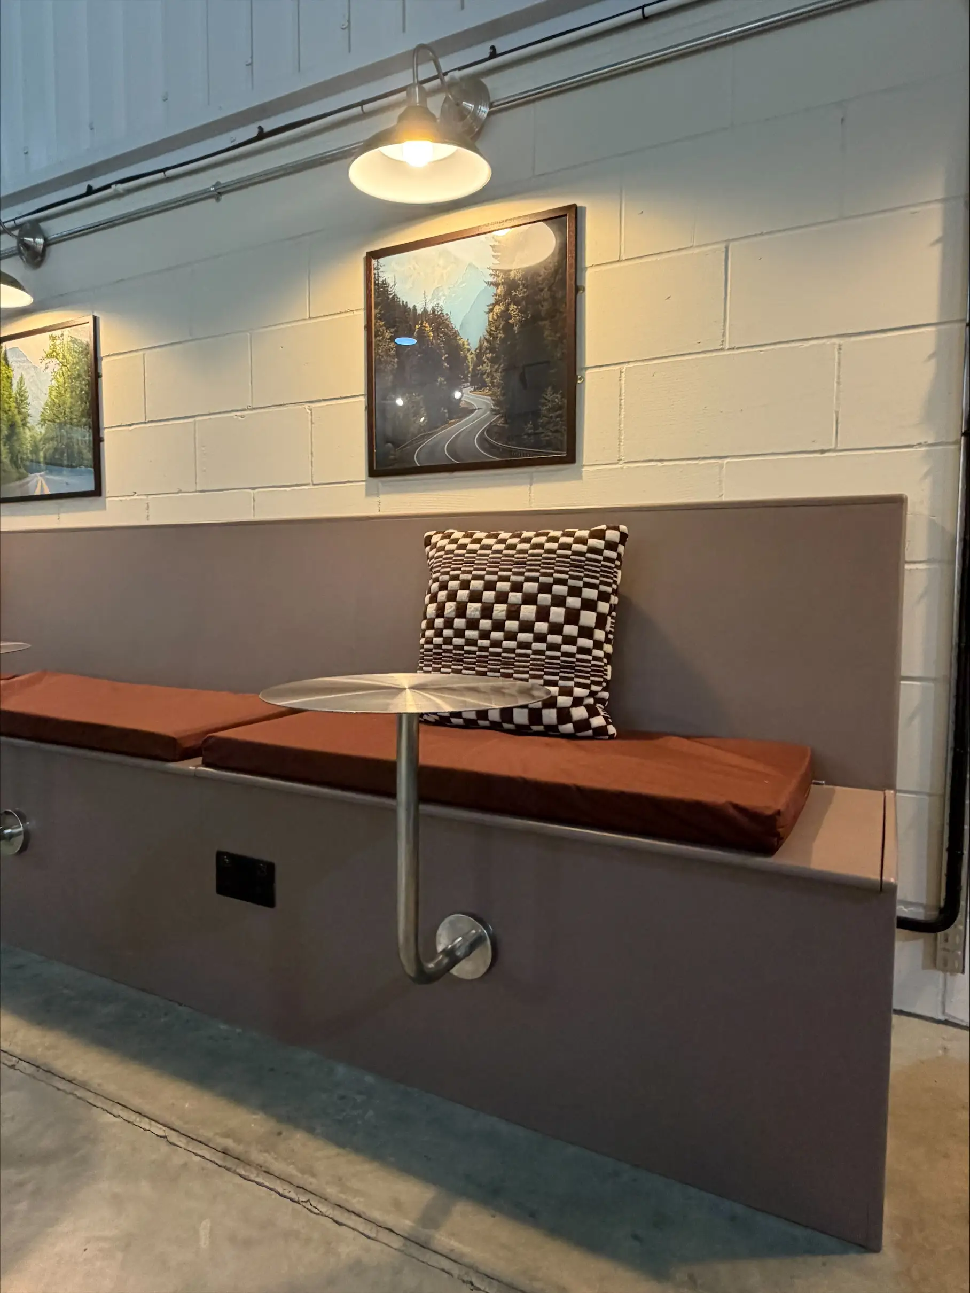
We designed the bespoke banquette seating, producing the dimensions and drawings required for the carpenter to manufacture it, and carefully considered the furniture specification to ensure the space remained flexible.
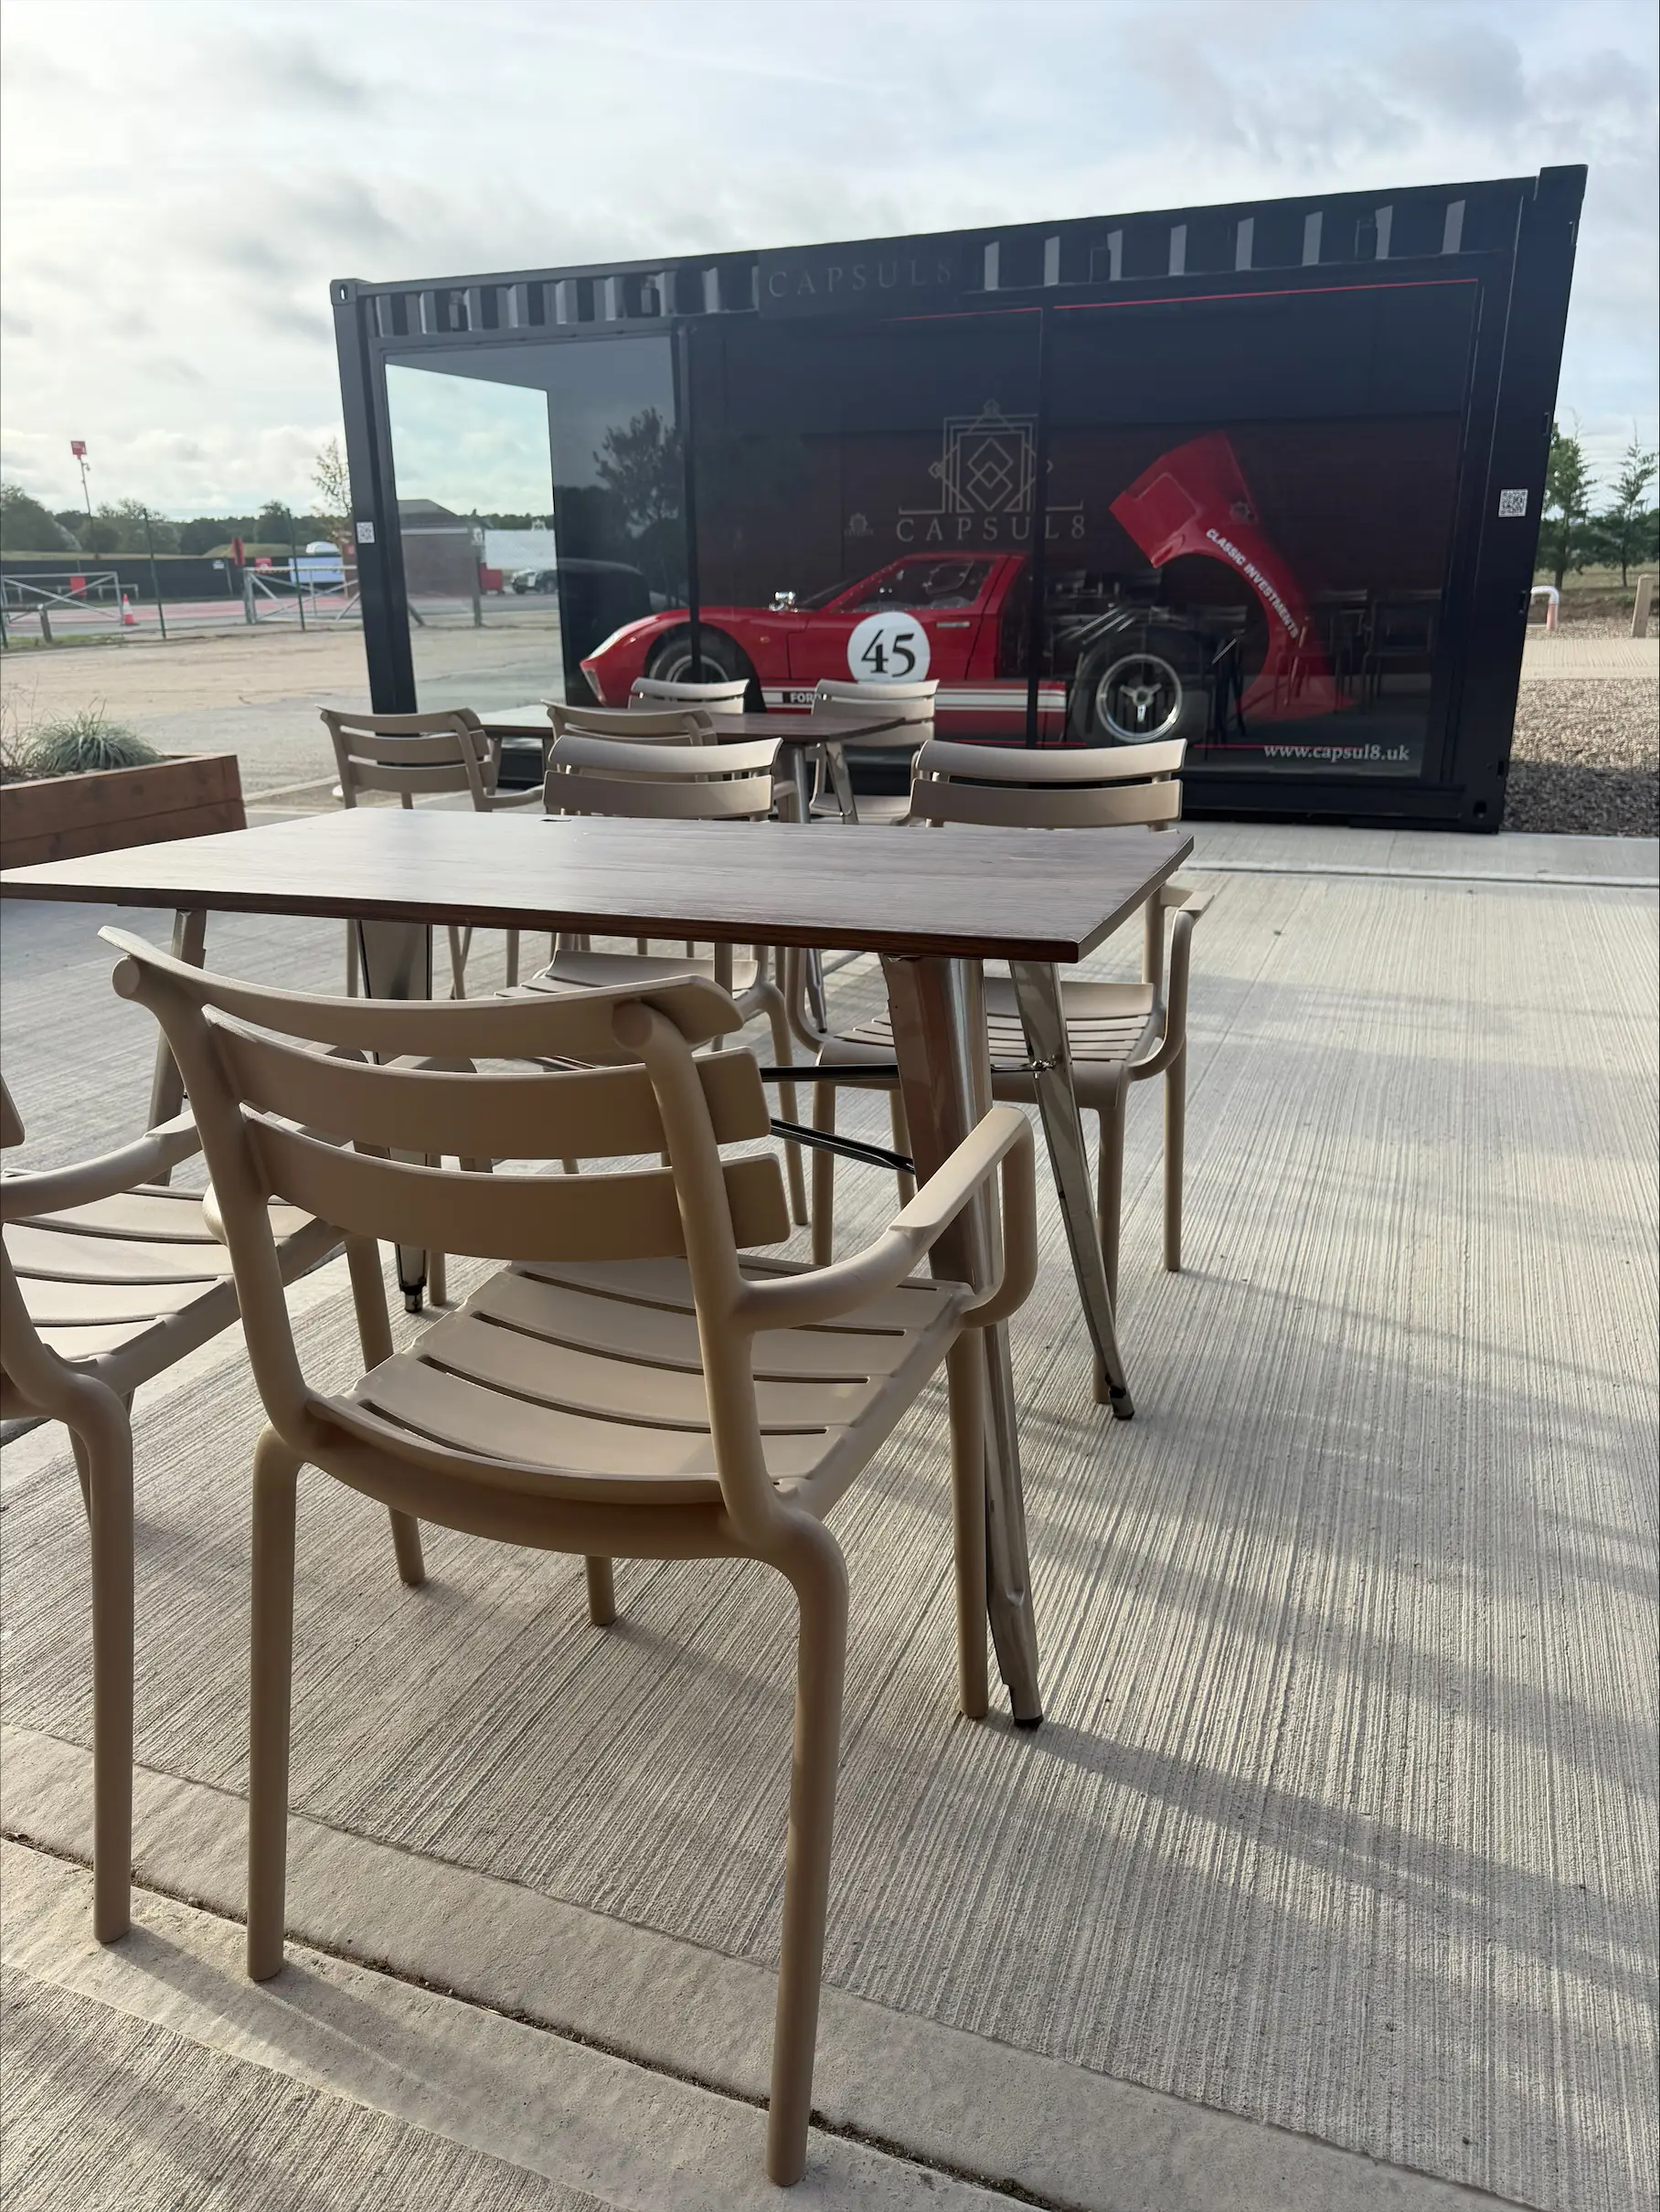
Stackable metal chairs were sourced in colours that complement the 45 Fuel brand palette, together with coordinating stools and timber-topped tables with gunmetal bases. The combination of timber and dark metal gives a subtle nod to the automotive and industrial character of the business without making the interior feel themed. Additional stools were specified for the external area, allowing the furniture to work flexibly across the venue.
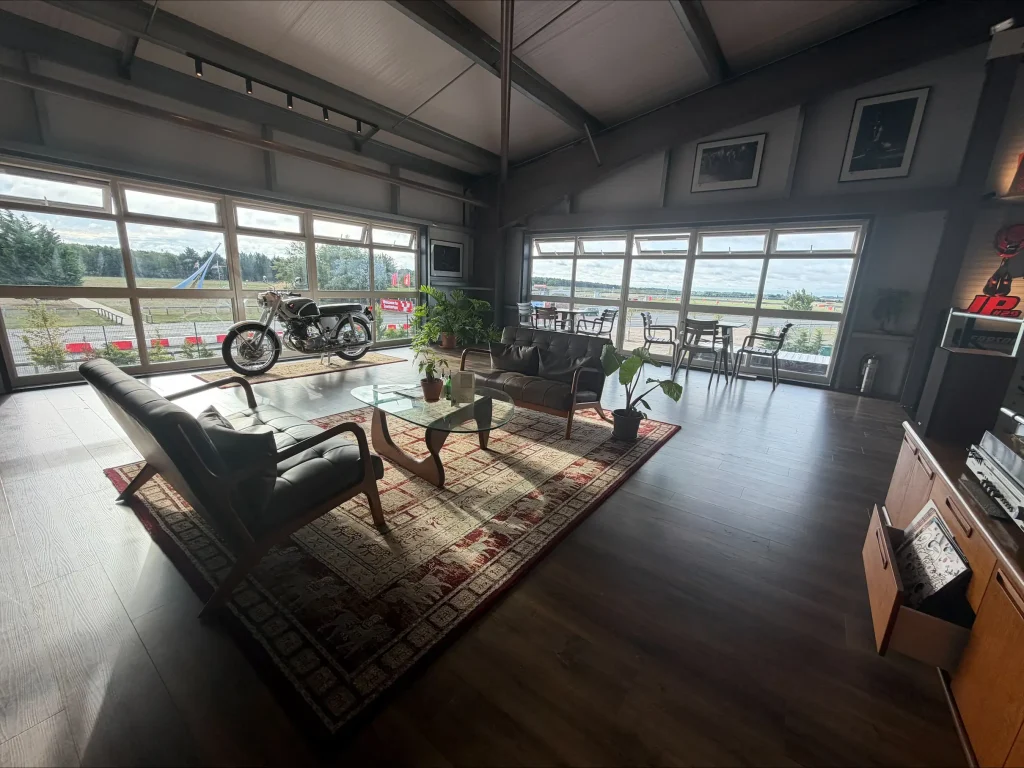
Our involvement also included lighting design and specification. We incorporated the main lighting concept into our visualisations and sourced feature lighting for key areas, including the wall lights above the banquette seating and lighting over the servery, balancing the desired aesthetic with the available budget.
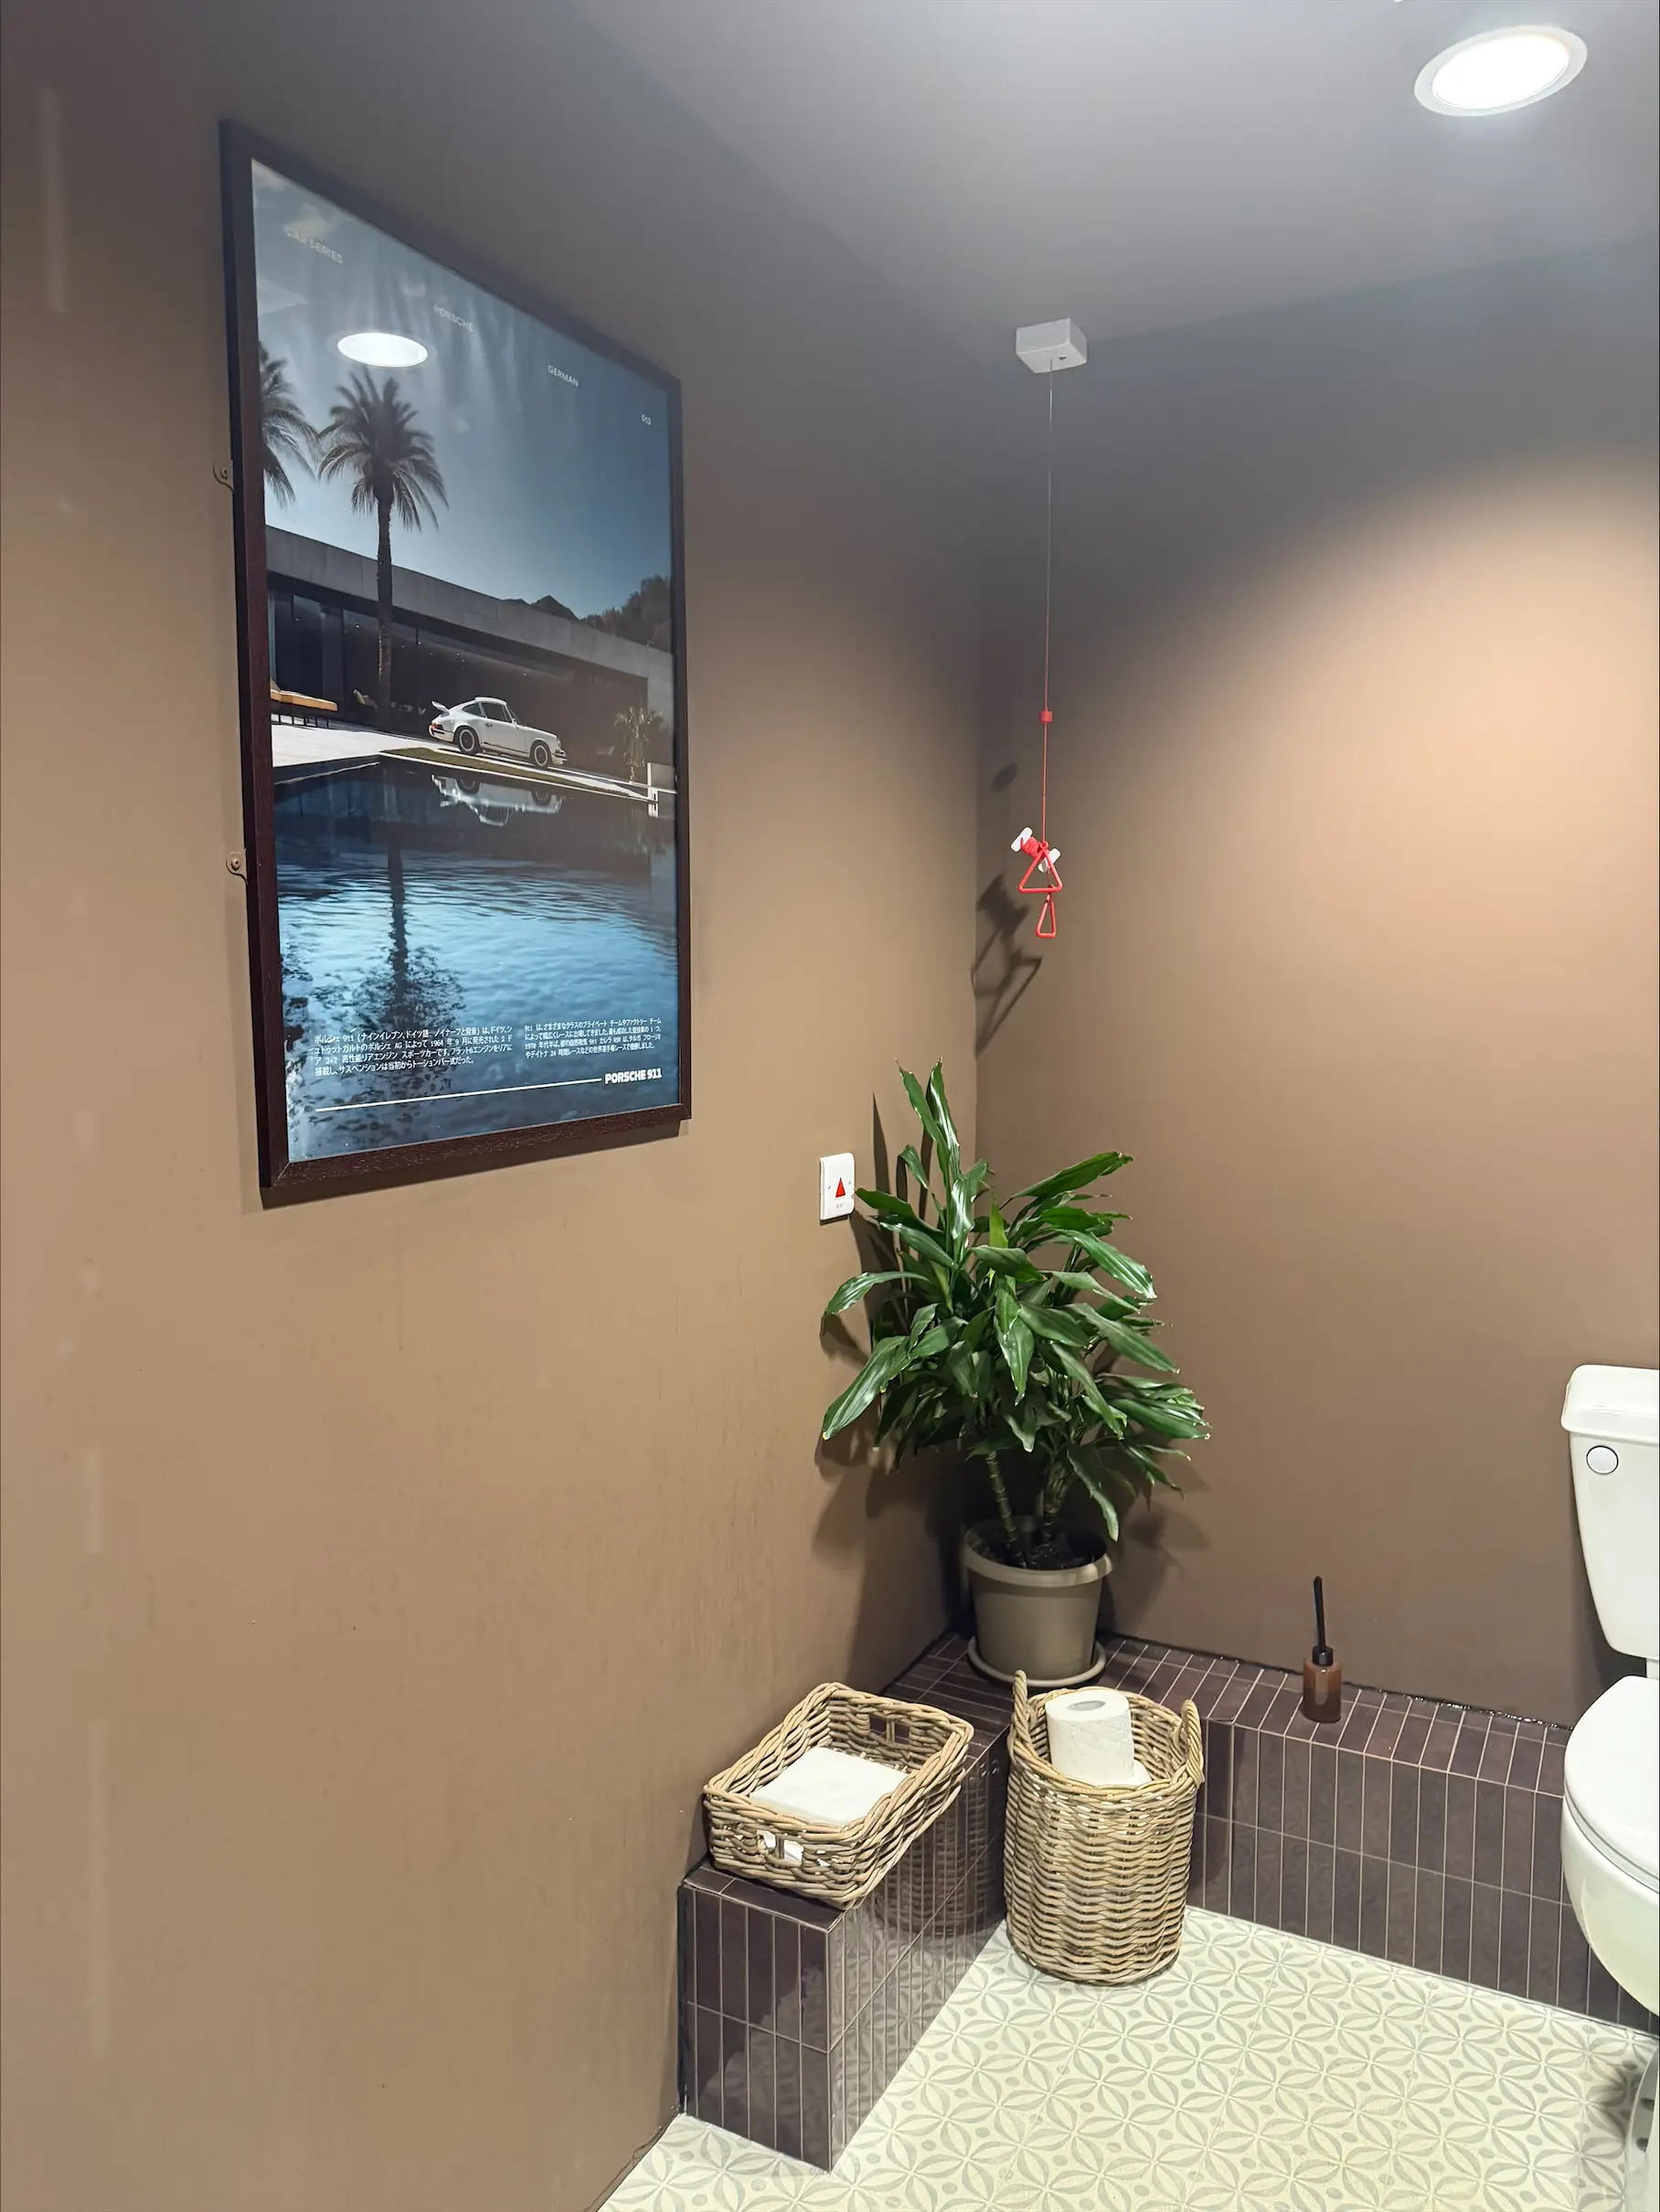
We also designed and visualised the bathroom and assisted with numerous smaller specifications throughout the project, from side tables and finishes to measurements and practical commercial considerations.
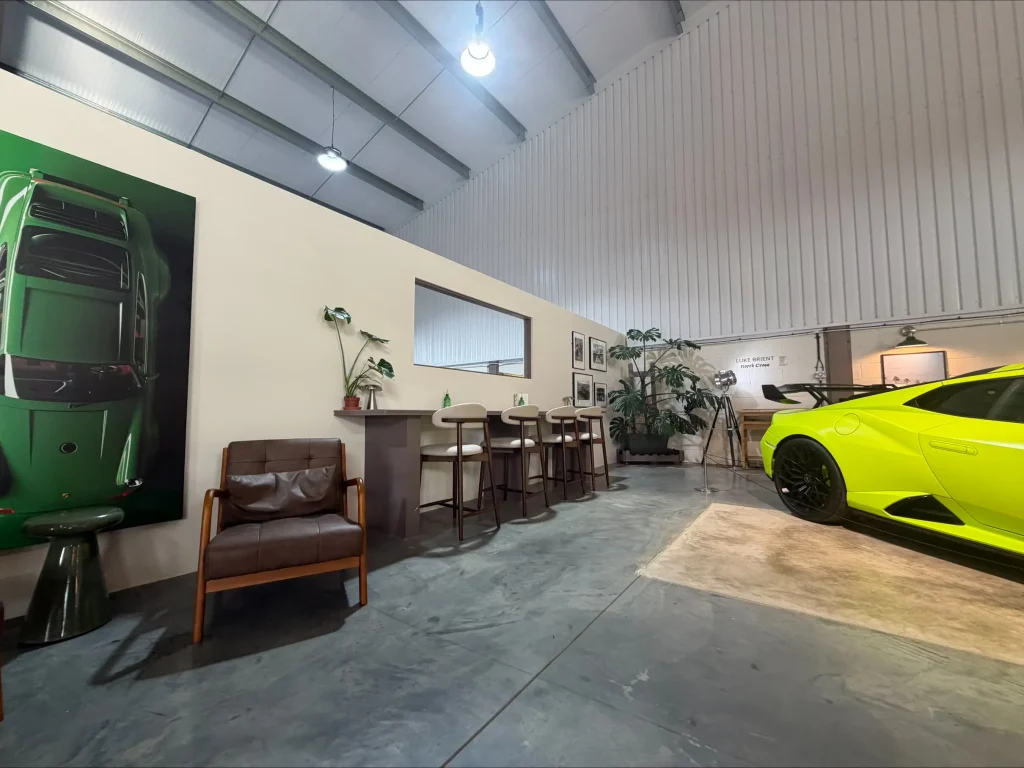
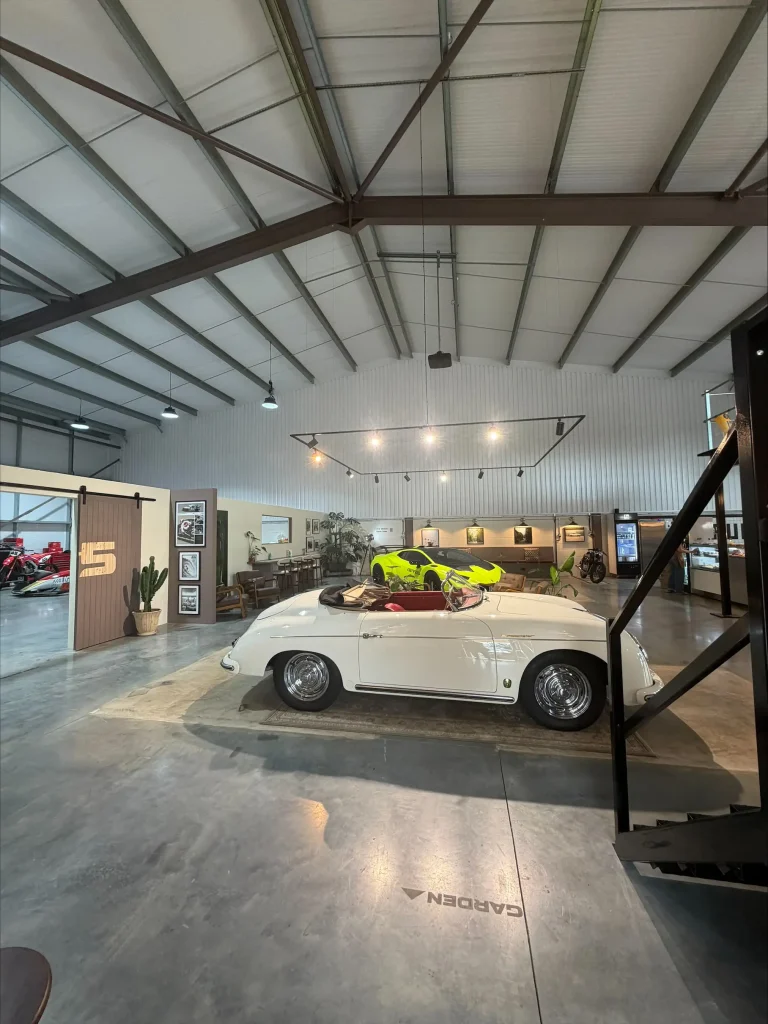
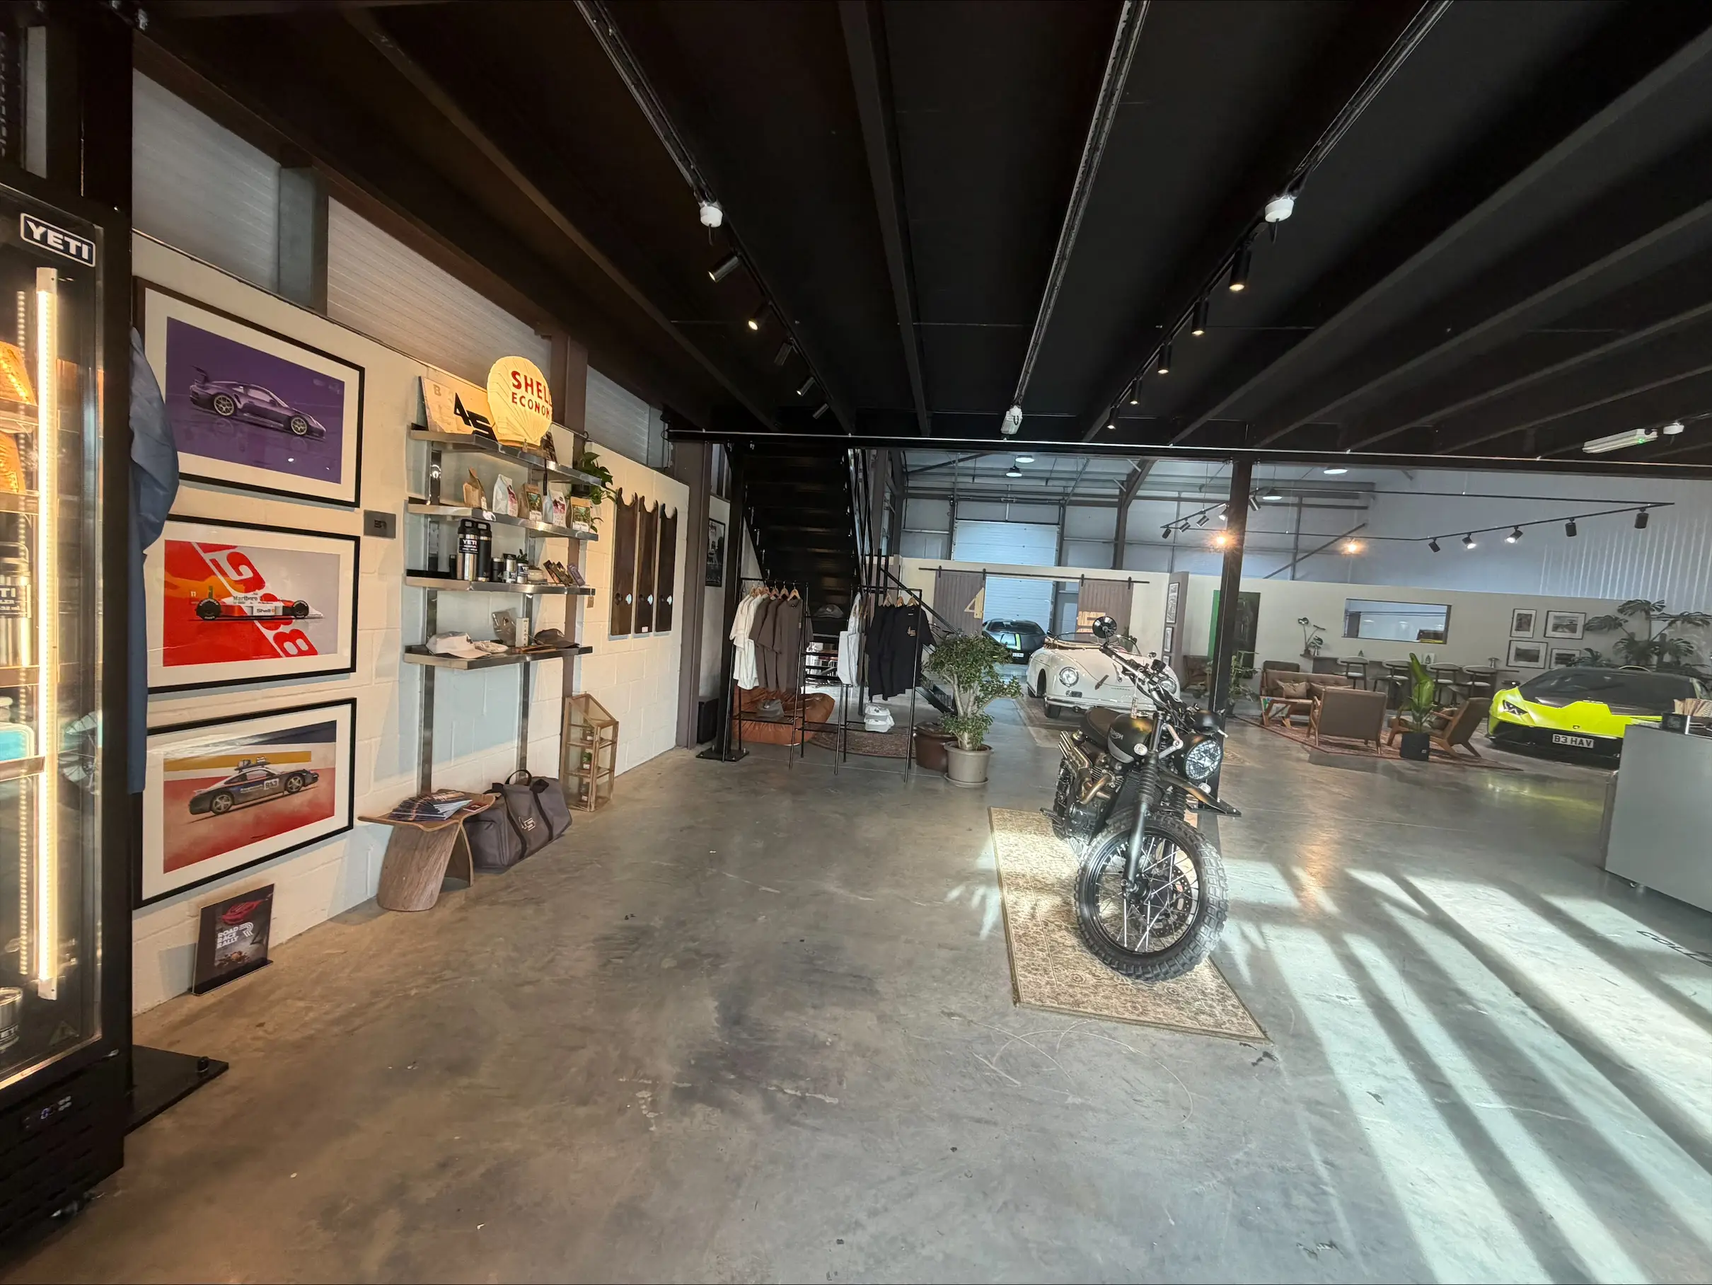
The result is a space that feels unmistakably 45 Fuel: relaxed, characterful and individual, combining warm timber, industrial metalwork, vintage influences and automotive references in a way that feels authentic rather than contrived.
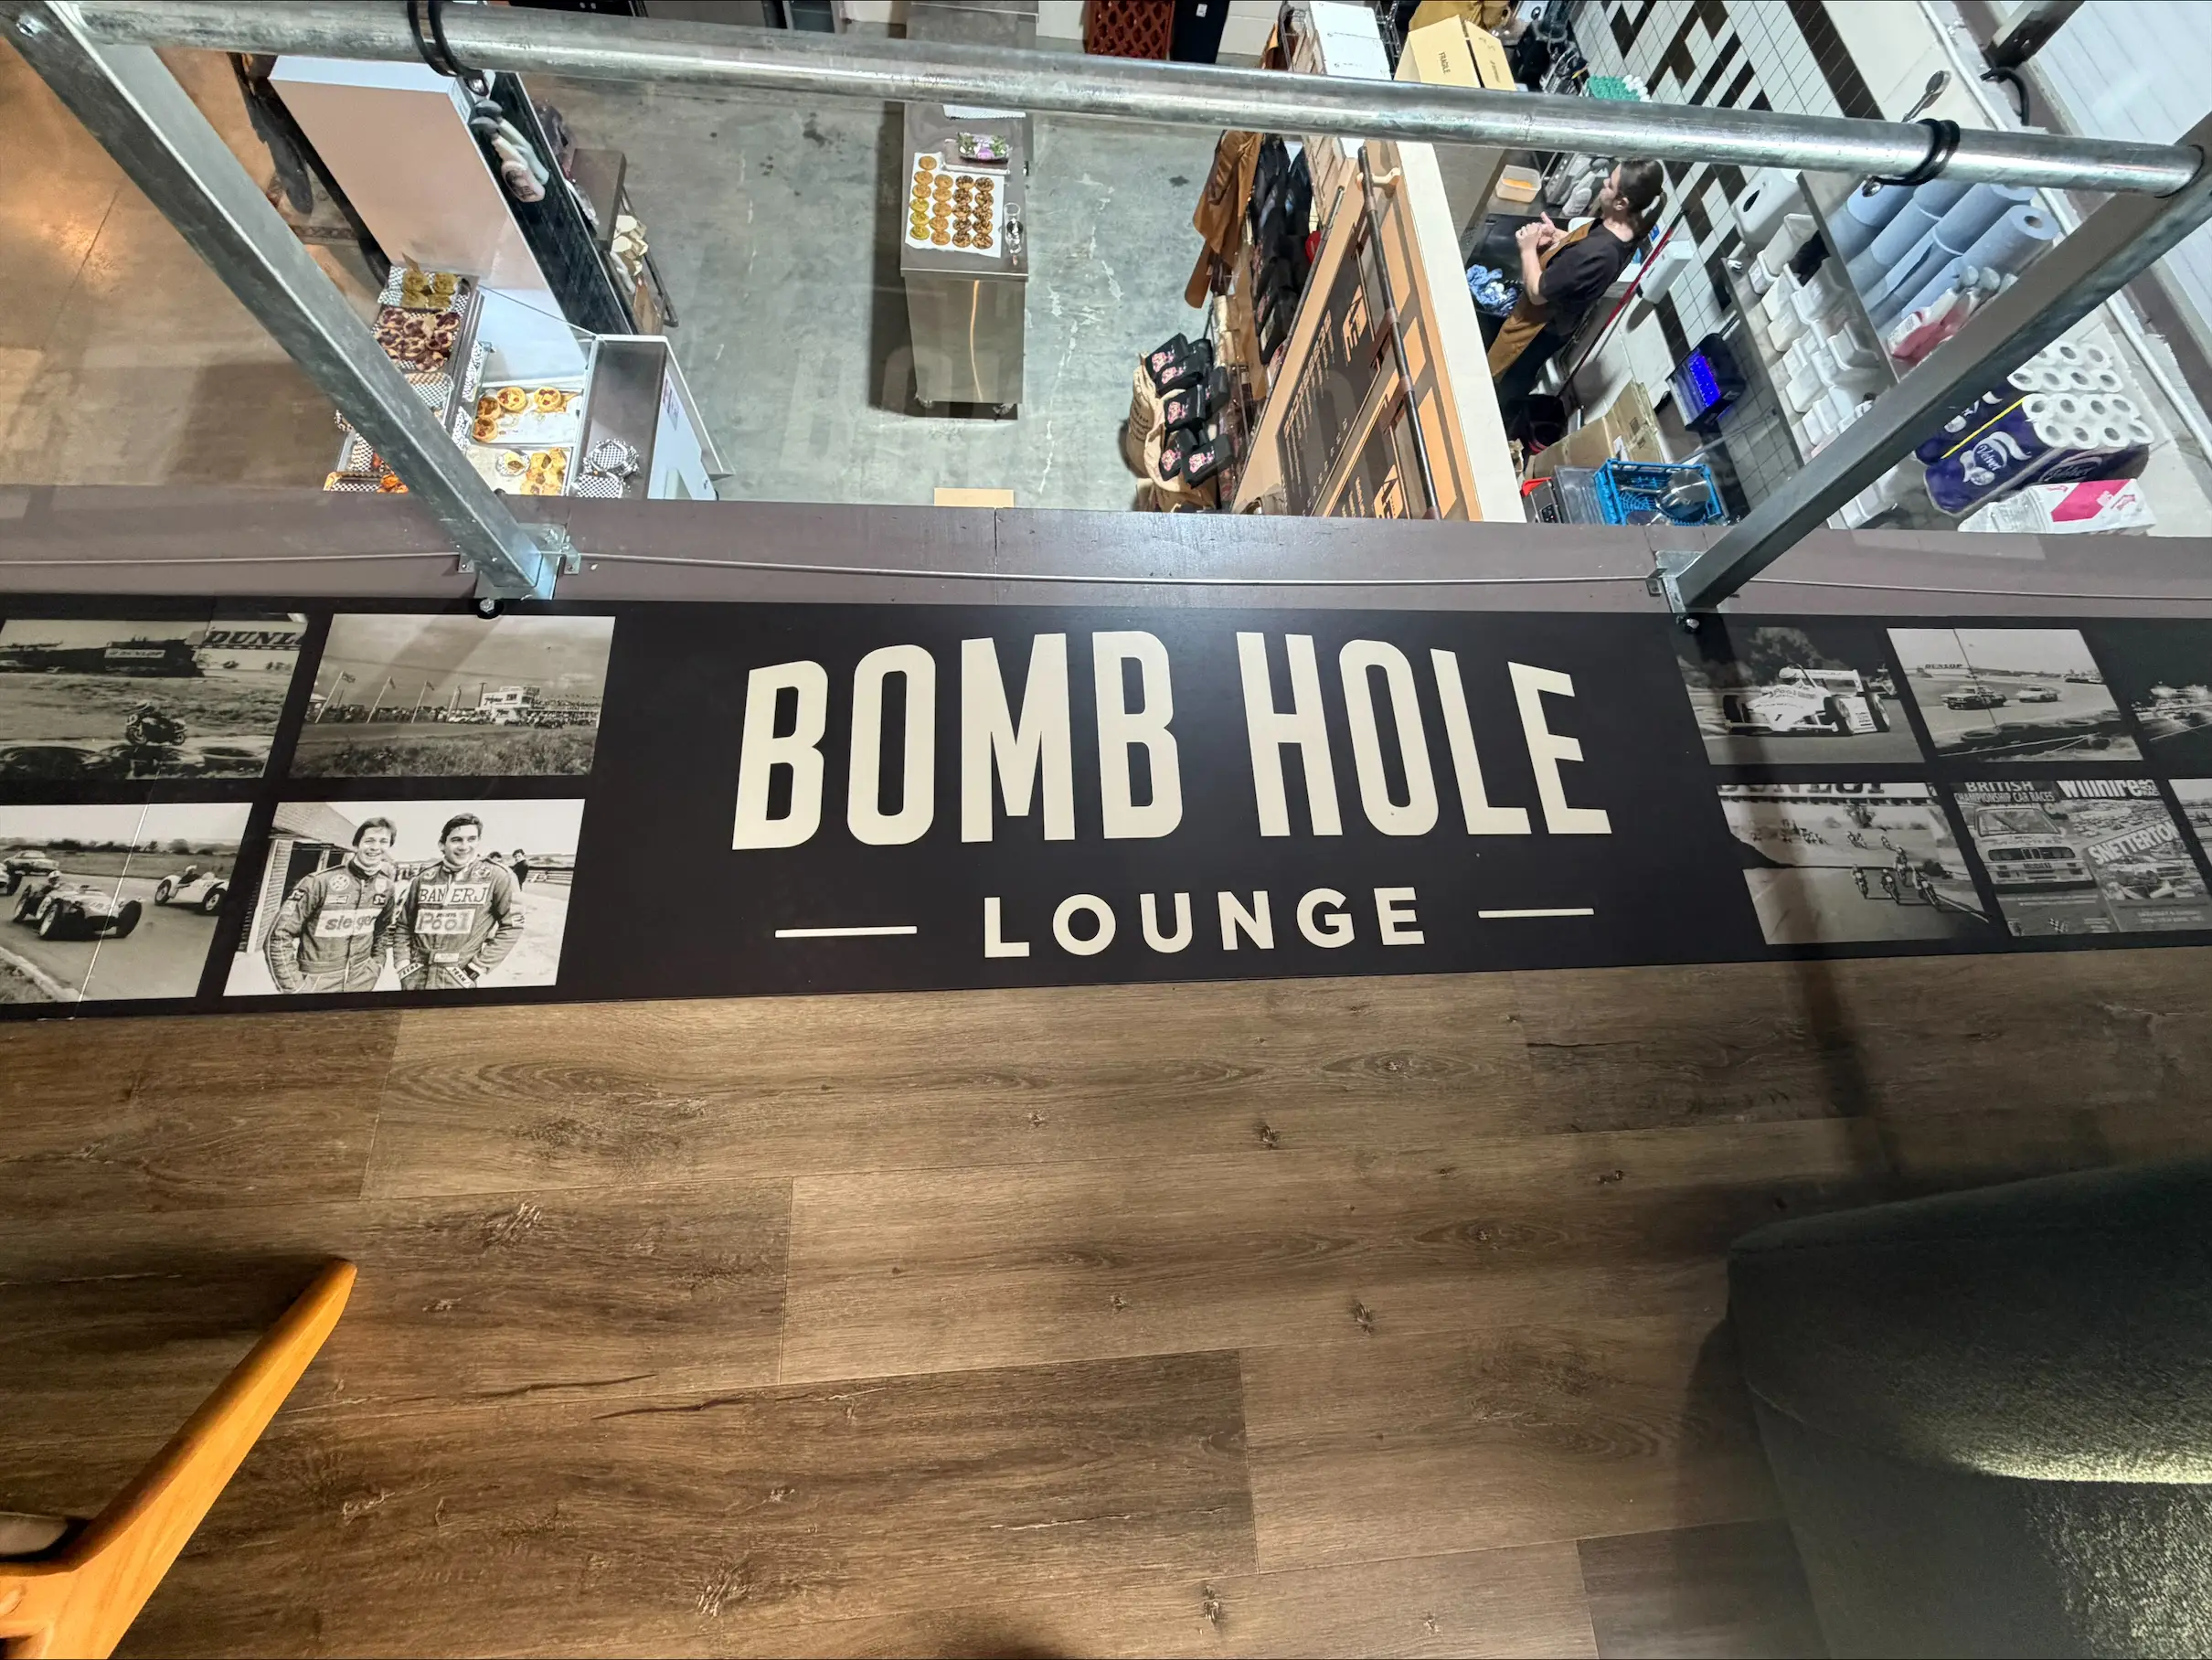
It has been fantastic to see Nath and the team take the designs and carry them right through to completion. They were an absolute pleasure to work with, and we’re incredibly pleased to have played a part in bringing the 45 Fuel vision to life.
Project scope: Interior design & visualisation · Space planning · Bespoke seating design · Furniture specification & procurement · Lighting specification · Bathroom design · Technical guidance · FF&E sourcing