The Pantry – Jarrolds
preparing for its next chapter
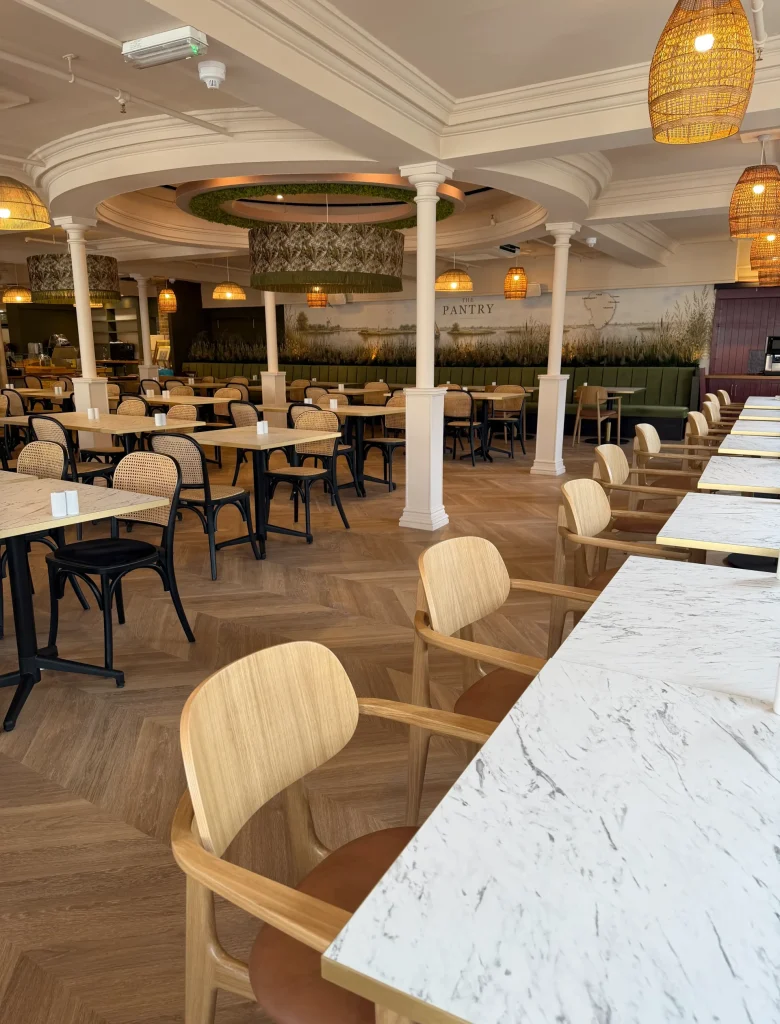
A Norfolk-inspired restaurant interior designed around people, place and sustainability
The opportunity to work with Jarrolds on the transformation of The Pantry was a particularly special project for me and for Urban Interiors.
Jarrolds is such an important part of Norwich and Norfolk. As one of the area’s longest-established and most highly regarded independent department stores, it is a business that generations of Norfolk families know and love.
My relationship with Jarrolds began when I was successfully selected for the Growth Fund programme, through which Jarrolds supported me and the development of Urban Interiors as a Norfolk interior design business.
To then have the opportunity to work with them as their interior designer and help transform one of their own hospitality spaces felt like a real full-circle moment.
I was involved with The Pantry from the very beginning, working from the initial brief through concept development and visualisation, specification and procurement, and ultimately seeing those early ideas become the finished restaurant.
From Brief to Finished Interior
The starting point was to create a restaurant that felt warm, welcoming and full of personality, but that also felt right for Jarrolds and for Norfolk.
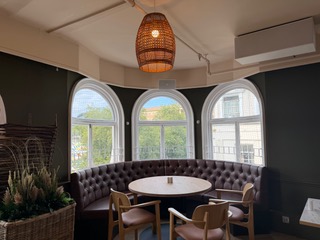
I developed the design from the original brief, producing the initial concepts and visuals and considering everything from the overall look and feel to space planning, furniture, bespoke seating, lighting, colour, materials, wallcoverings, planting and the smaller details that ultimately give a space its identity.
Project Gallery
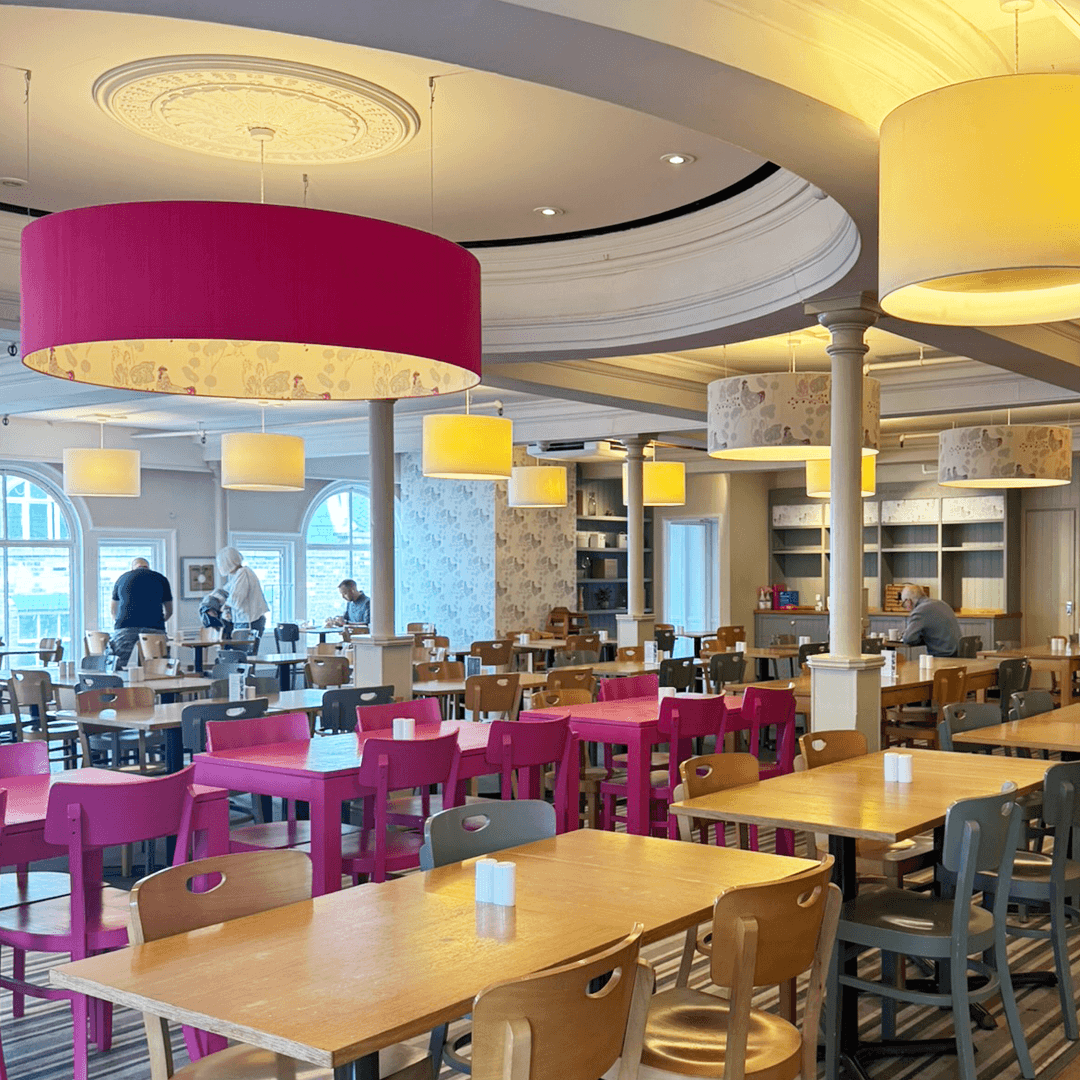
Previous design
My involvement continued throughout the project, from concept development and space planning through to specification, sourcing and procurement.
Urban Interiors was responsible for procuring the furniture, lighting, paint, bespoke mural, wallcoverings and decorative hanging features, alongside specifying and coordinating many of the bespoke elements that give the finished restaurant its individual character.
Being involved from the initial concept through to procurement meant I could maintain the original design vision throughout the process — considering not only each individual element, but how the furniture, lighting, colour, texture, planting and bespoke features would work together within the completed space.
It was also important that this wasn’t simply a beautiful restaurant.
As a busy commercial environment, the space needed to work.
It needed to accommodate different customers and different ways of dining, meet the practical requirements of the Jarrolds team and have the flexibility to evolve and be used for events.
A Sense of Norfolk
One of my biggest priorities from the outset was creating a genuine connection to Norfolk.
Before developing the concept, I carried out some informal audience research through social media, asking people to describe Norfolk in three words.
One answer came back time and time again:
The Norfolk Broads.
That insight became an important starting point for the design.
I didn’t want the restaurant to feel obviously themed or overly literal. Instead, I wanted there to be a subtle nod to the Norfolk Broads and the wider Norfolk landscape through the colours, natural materials, textures and planting used throughout the space.
The Bespoke Norfolk Mural
One of the main focal points within the restaurant is the bespoke mural, which I designed in-house specifically for The Pantry.
I wanted to create something completely individual to the restaurant that would give the space personality while strengthening that connection to Norfolk.
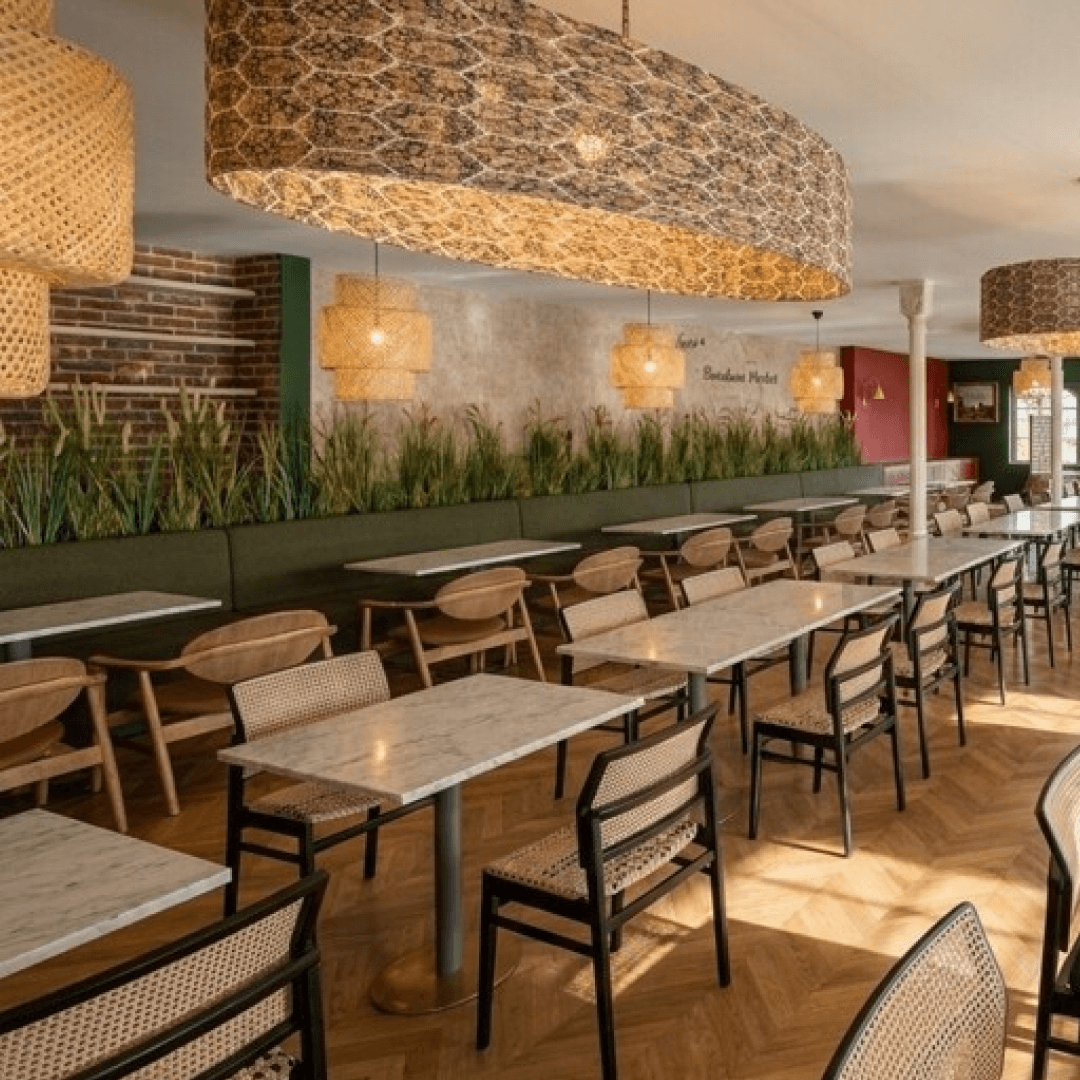
The mural takes inspiration from the Norfolk landscape and sits behind the bespoke banquette seating, with layers of preserved grasses and planting positioned in front of it.
The intention was to create depth and an almost immersive feel — as though you are looking beyond the planting towards the landscape of the Norfolk Broads.
This became a really important feature within the finished scheme and helped establish The Pantry’s own identity.
Visuals pre-project start
Sustainability, Reuse & Local Craftsmanship
Sustainability was also high on my list of priorities.
For me, sustainable interior design isn’t simply about buying products labelled as sustainable. It’s also about asking what can we keep, what can we repurpose, what can we source locally and how can we design things to last and adapt?
We were able to reuse several significant elements from the original restaurant.
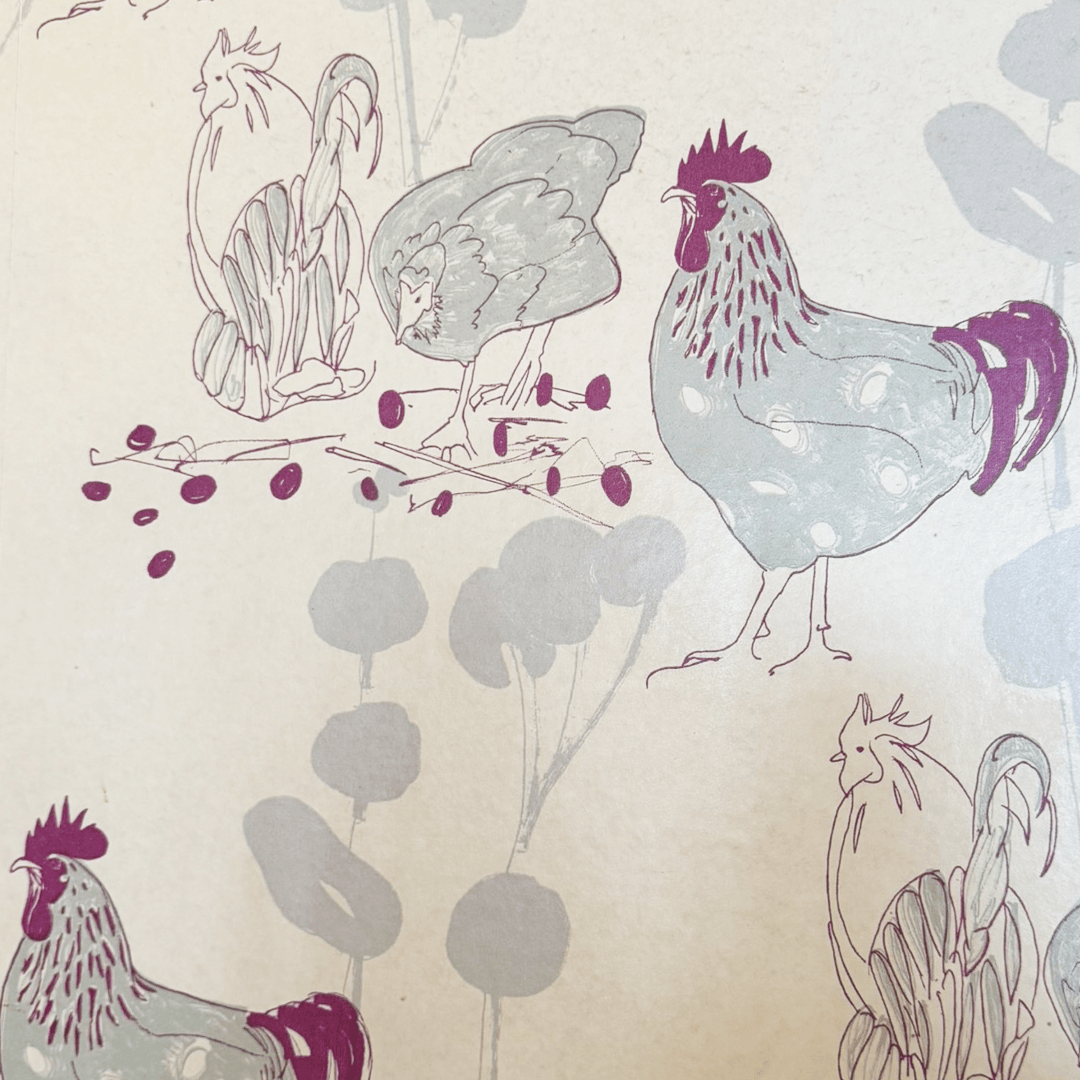
The huge existing feature lampshades, which originally featured a chicken design, were retained and completely reinvented. Rather than throwing them away and purchasing new ones, we transformed them into statement features that worked with the new design.
The plain lampshades that were no longer required were also saved. These were gifted to a local charity to be used for a community craft event, where local craft groups could decoupage and decorate them, giving something that would otherwise have been discarded an entirely new purpose.
Furniture removed during the refurbishment was similarly donated to a local charity so that it could continue to be used rather than simply becoming waste.
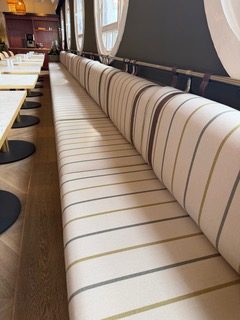
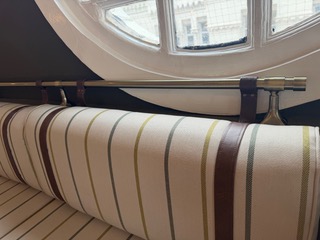
More sustainable fabric choices were also incorporated into elements of the bespoke upholstery.
Bringing the Outside In
Planting became another important part of the scheme.
Preserved planting was used extensively throughout The Pantry, allowing us to introduce the softness, texture and natural feel I wanted without the watering, ongoing maintenance and regular replacement associated with large quantities of live planting in a busy commercial environment.
The planting also helped reinforce that connection to the Norfolk landscape and the Broads.
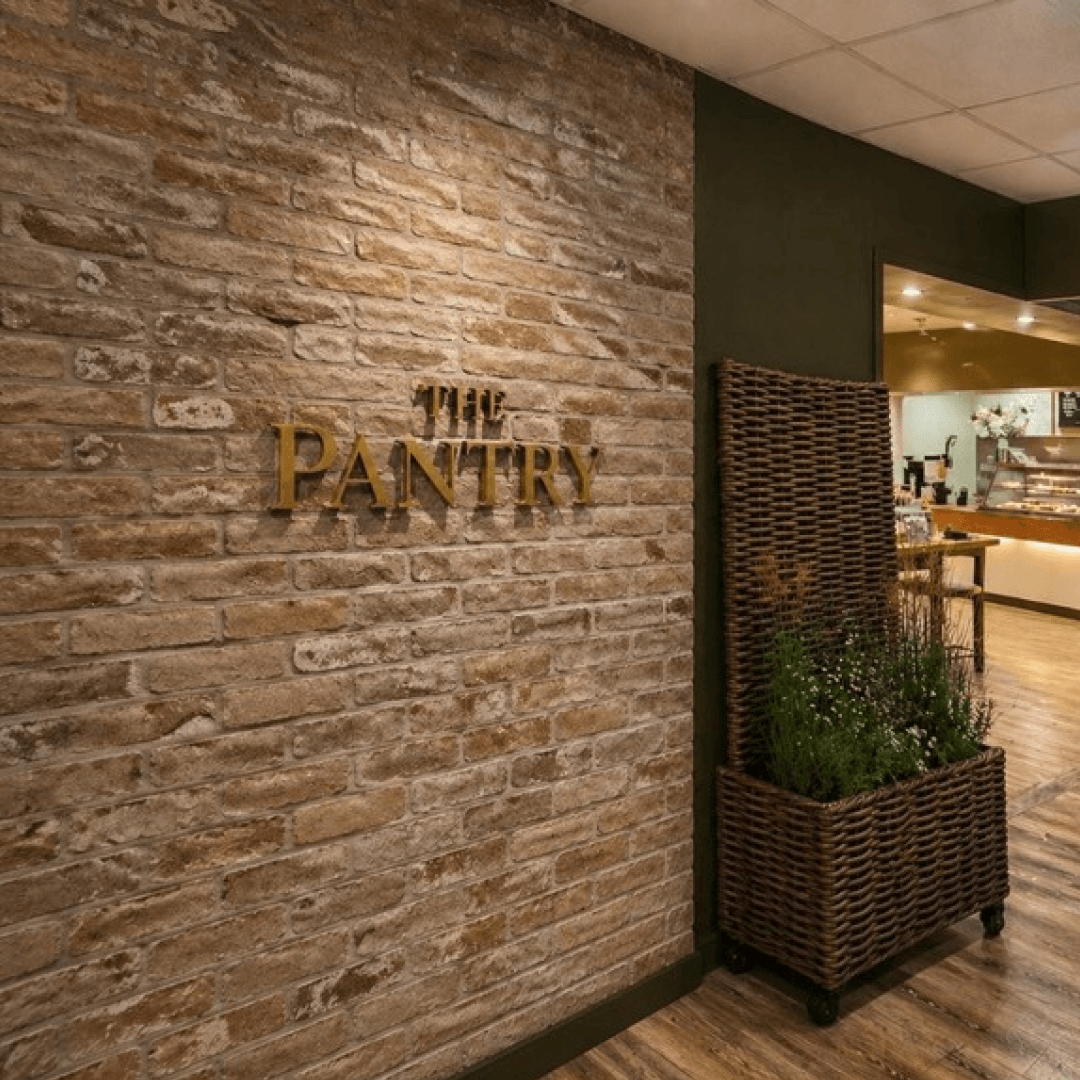
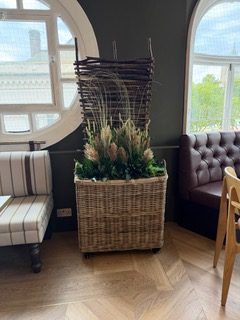
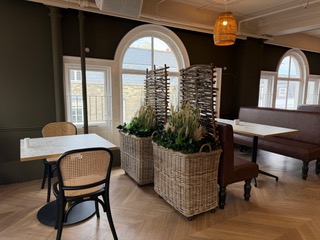
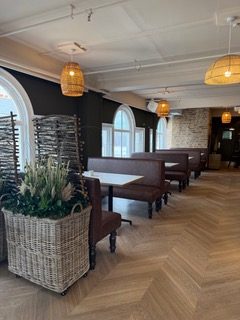
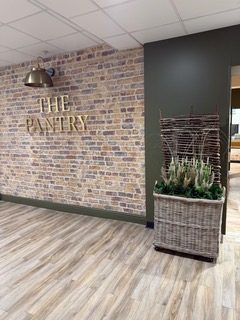
One of my favourite bespoke elements is the series of planters incorporating locally sourced hazel screens.
The hazel screens form part of the bespoke planter design and bring a wonderfully natural, locally relevant material into the restaurant.
But they weren’t designed simply to look beautiful.
We added lockable castors to the planters, allowing the Jarrolds team to move and reposition them throughout the restaurant. They can therefore be used to divide, section and zone different areas depending on how the space needs to function.
It’s a good example of something within the design being both decorative and genuinely practical.
Supporting Local
Wherever possible, I wanted the project to support other local businesses, makers and craftspeople.
Bespoke elements, including the banquette seating, were manufactured locally, allowing us to create furniture specifically for the proportions and requirements of the restaurant rather than relying entirely on off-the-shelf pieces.
Paint choices included Norfolk-based Fenwick & Tilbrook, alongside COAT Paints, with consideration given not only to colour and finish but also to the environmental values and more sustainable approach of the brands we selected.
Using local materials, local craftspeople and local businesses felt particularly appropriate for a project belonging to a company with such deep roots in Norfolk.
Celebrating Jarrolds’ Heritage
As well as celebrating Norfolk, I wanted the new restaurant to retain a strong connection to Jarrolds’ own history and heritage.
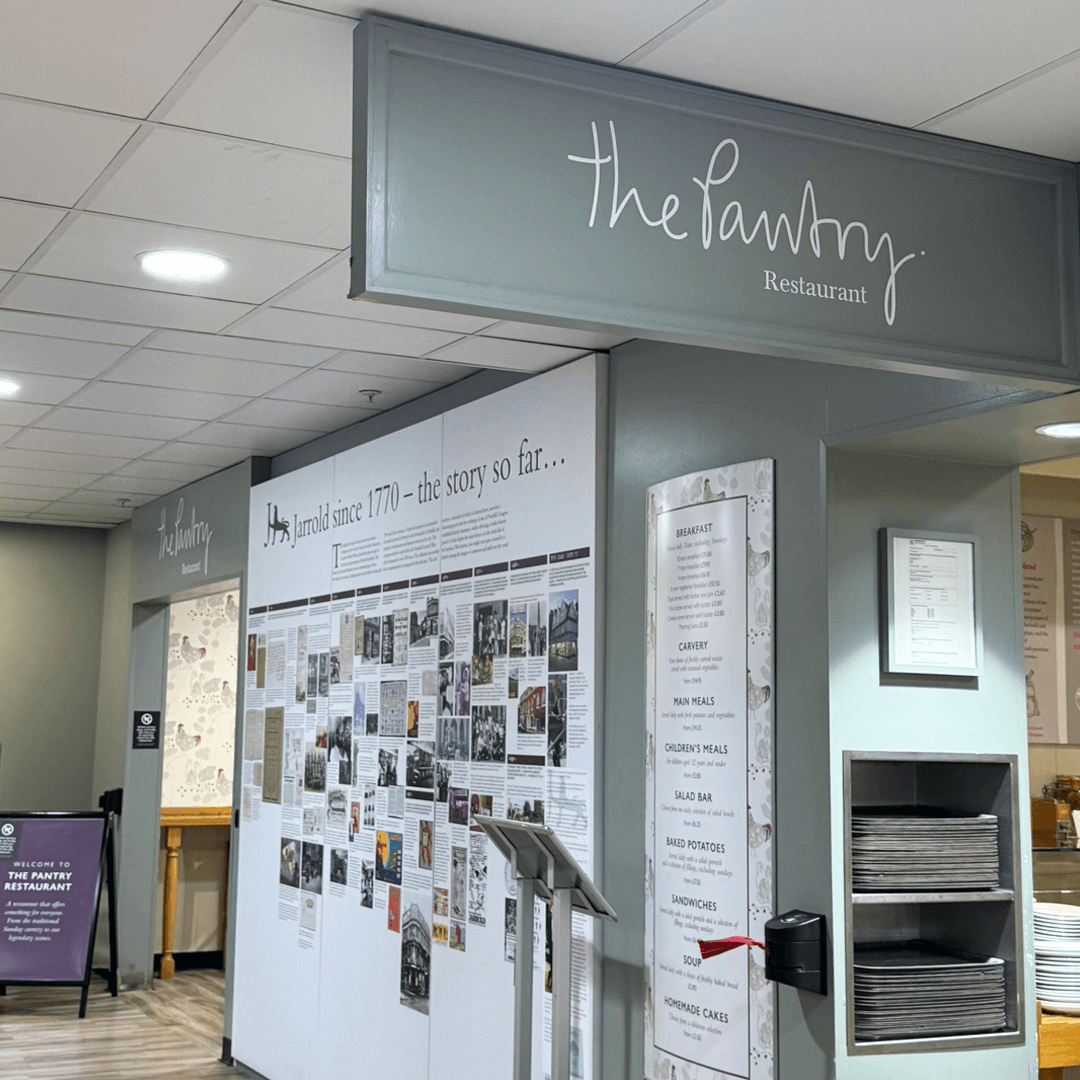
Jarrolds has an incredible history, and we were able to incorporate a collection of original memorabilia and archive pieces from the Jarrolds vault into the finished interior.
Rather than displaying these pieces in a formal or museum-like way, I wanted them to become part of the personality of the restaurant.
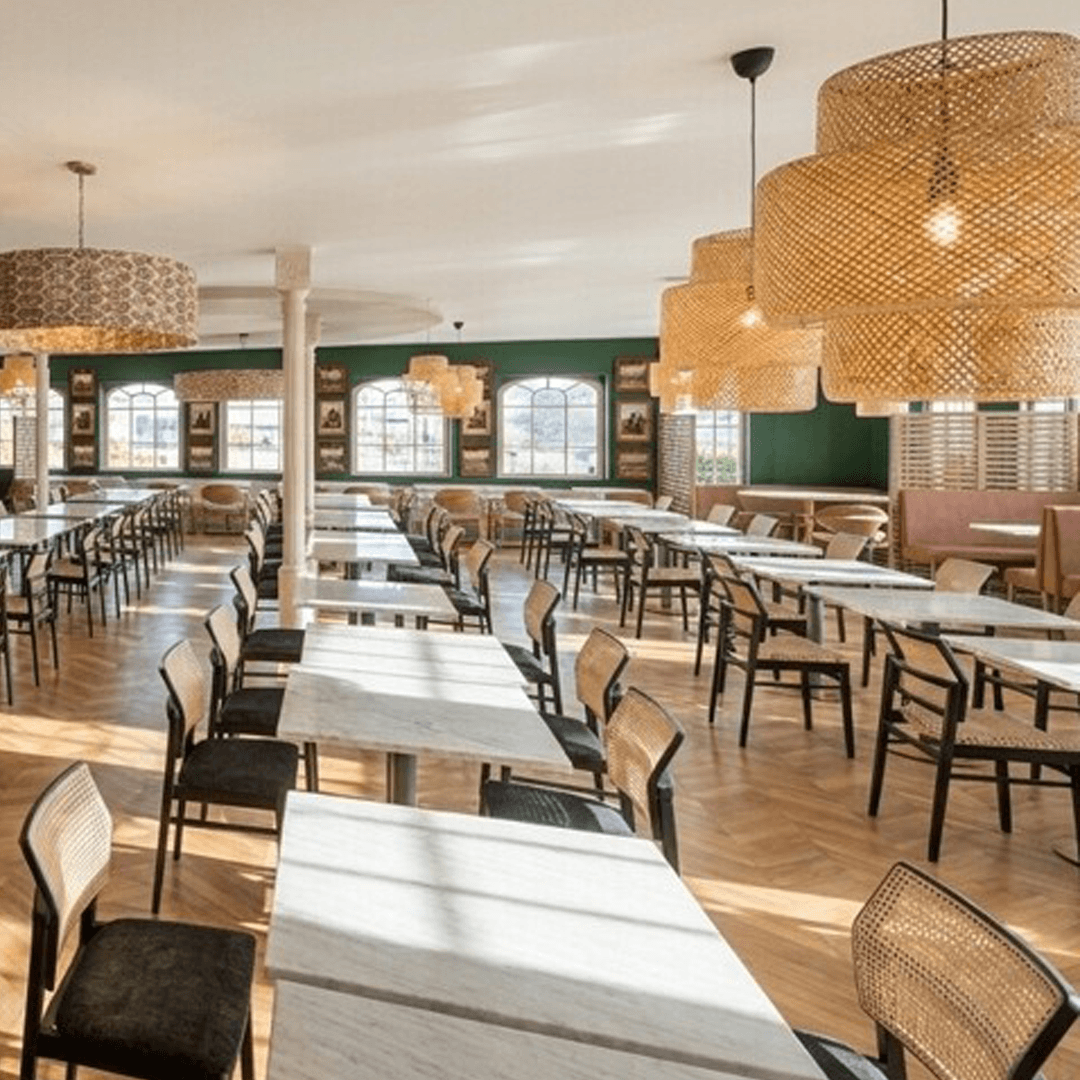
I sourced approximately 40 individual frames locally, using a combination of new and carefully sourced vintage frames to create a large, characterful gallery wall.
The mixture of styles, finishes and ages was intentional. I wanted the display to feel as though it had evolved and been collected over time rather than looking too uniform or newly installed.
Each piece of memorabilia and each frame formed part of the overall composition, allowing us to celebrate Jarrolds’ past within a completely new interior.
For me, it became another important layer of the design — bringing old and new together and respecting the heritage of such an important Norfolk business while giving it a fresh, contemporary setting.
A Flexible Restaurant & Events Space
Something we discussed very early in the project was that The Pantry needed to have a life beyond its everyday restaurant use.
Jarrolds wanted the ability to use the restaurant for events and different functions, so adaptability became part of the design rather than an afterthought.
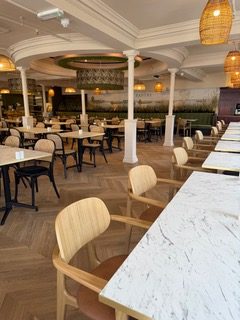
The central dining area therefore uses folding and stackable commercial furniture. Staff can easily remove or reconfigure the furniture, creating a much larger open area whenever required.
The bespoke planters can then be unlocked and repositioned to help zone and divide the space differently depending on the occasion.
This flexibility was deliberately built into the design from the beginning, allowing the restaurant to adapt without compromising the overall look and feel of the interior.
Designing for Everyone
I was also very conscious of providing different types of seating throughout the restaurant.
Rather than filling such a large space with rows of identical tables and chairs, I wanted customers to have choices.
There are generous banquettes, individual tables, booth-style seating, more intimate areas and flexible central seating.
This allows the restaurant to work for families and larger groups, couples meeting for lunch, individuals stopping for coffee and customers who may simply feel more comfortable in one style of seating than another.
Creating a welcoming and inclusive environment was just as important to me as how the restaurant looked.
The Finished Pantry
Seeing the original visuals and ideas become the finished restaurant has been incredibly rewarding.
The completed Pantry combines the heritage and familiarity people associate with Jarrolds with a fresh, contemporary interior and a strong sense of Norfolk.
There are lots of layers to the design — the bespoke mural, preserved planting, locally sourced hazel, the Jarrolds archive gallery wall, woven textures, bespoke upholstery, warm timbers, earthy colours, lighting and the mix of traditional and contemporary furniture — but everything ultimately comes back to the original brief:
Creating a beautiful, welcoming and highly functional restaurant that feels like it belongs in Norfolk.
For me personally, this project also represents something more.
Having initially received support from Jarrolds through the Growth Fund, being subsequently trusted to help shape such an important space within their own business has been a real privilege.
As a Norfolk interior designer, working with such a highly regarded and long-established Norfolk name is something I’m incredibly proud of — and The Pantry is a project that will always feel very special to Urban Interiors.
Project Details
Project: The Pantry at Jarrolds
Location: Norwich, Norfolk
Sector: Commercial Interior Design / Hospitality / Restaurant Design
Interior Design: Urban Interiors Norfolk
Lead Designer: Vicky Allison, BIID Registered Interior Designer®
Scope
Concept Development • Interior Visualisation • Space Planning • FF&E Specification • Furniture & FF&E Procurement • Bespoke Furniture & Banquette Design • Lighting Specification & Procurement • Paint & Finish Specification & Procurement • Bespoke Mural Design & Procurement • Wallcoverings • Decorative Hanging Features • Planting Design • Bespoke Mobile Planters • Gallery Wall Design & Vintage Sourcing • Sustainable Specification • Local Sourcing • Supplier Coordination
Kind words from the client